Skip Main Navigation

Still Looking?

Not finding the right Floorplan for you? We have similar Floorplans to explore.

Similar Floorplans

B2 Live Smart

Prices Starting at $2,135/month
Bedrooms 2 Bed
Bathrooms 2 Bath
Square Footage 1162square feet

General

Bedrooms:2
Type:Apartment
Bathrooms:2
Availability:Only 1 Vacant Apartment Left!
Rent: Prices Starting at $2,135
Lease Length:12 month
Deposit:$500
Square Footage:1162square feet

Available Apartments

Apartment Building Price* Availability Additional Action
2428 2 Available Now

* Prices subject to change. Price range shows for leases between 10 and 13 months long.

Floorplan Description

Pets

Cats and Dogs
One-Time Fee:$400 per pet
Monthly Pet Rent:$25 per pet
Deposit:$400 per pet, refundable
Breed Restrictions:Breed restrictions apply.

Amenities

  • 24-Hour Emergency Maintenance
  • Clubhouse
  • Coffee & Tea Bar
  • Conference Room
  • Controlled Access
  • Courtyard with Outdoor Games & Grilling Station
  • Coworking Space
  • Dog Park
  • Elevator
  • FLEX Payment Option
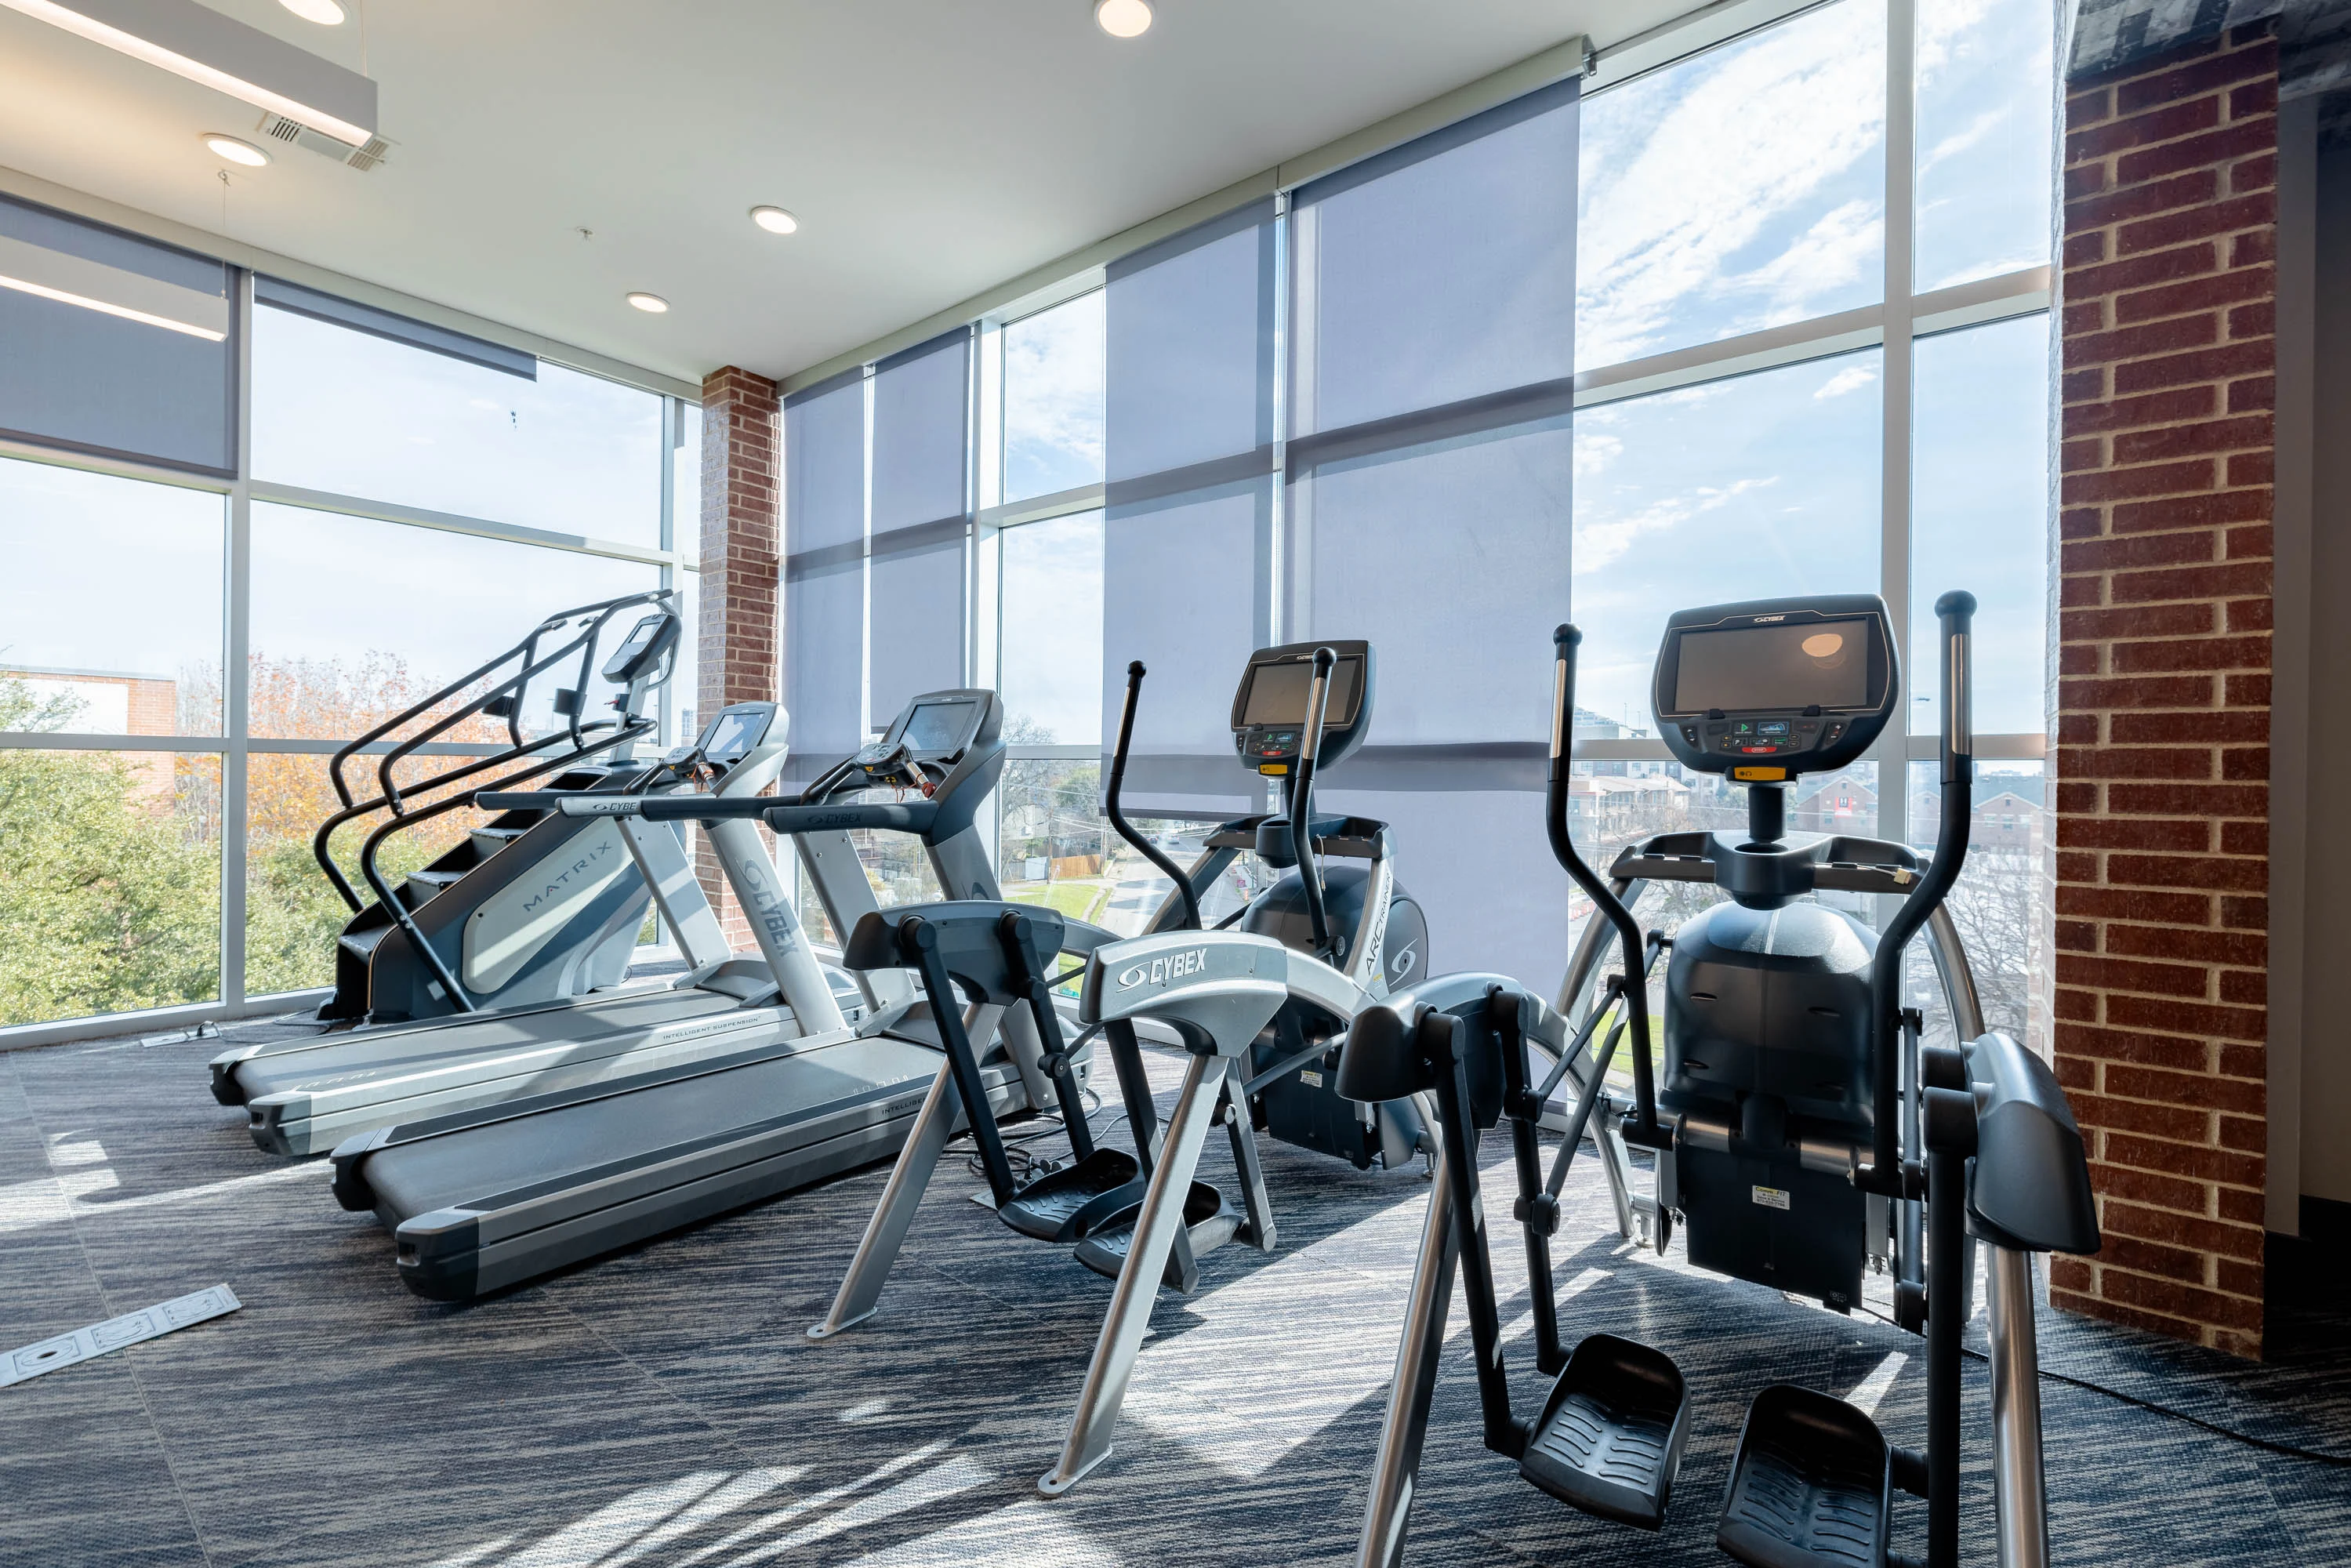
  • Fitness Center
  • Free Wi-Fi in Common Areas
  • Garage
  • Gated Community
  • Off-Street Parking
  • On-Site Maintenance
  • On-Site Management Team
  • Package Lockers
  • Pet Spa
  • Pet Waste Stations
  • Poolside Outdoor Kitchen
  • Resident Events
  • Resident Parking
  • Resident Perks Program
  • Smoke-Free Building
  • Spin Bike Studio
  • Storage Unit
  • Sundeck
  • Swimming Pool
  • Valet Trash Service
  • Walking Path

Appliances

  • Ceiling Fans
  • Dishwasher
  • Disposal
  • Microwave
  • Refrigerator
  • Stainless Steel Appliances
  • Stove
  • Washer & Dryer

Utilities Paid By Resident

  • Cable
  • Electricity
  • Internet
  • Pest Control
  • Recycling
  • Renter's Insurance
  • Sewer
  • Trash
  • Water

Other Floorplans at 2929 Wycliff Apartments

Email Community

B2 Live Smart

Check Availability
Slide 1
Open-concept apartment featuring a sleek kitchen, spacious living area, and natural light from a large window.
Spacious apartment living room with wood-style floors, ceiling fan, and large window allowing natural light.
Spacious apartment interior with wood-style floors, ceiling fan, and open layout connecting living area to kitchen.
Apartment kitchen featuring a spacious island, sleek appliances, light color cabinetry, and ample natural light.
Kitchen featuring stainless steel appliances, light color cabinetry, and sleek countertops in a bright, open layout.
Bright, kitchen featuring stainless steel appliances, light color cabinets, and an open layout with natural light.
Kitchen featuring light color cabinets, stainless steel appliances, and a spacious design.
A clean pantry closet with wire shelves and light color walls, ideal for organizing kitchen supplies.
Cozy apartment bedroom with light neutral walls, two windows, and plush carpet. Ideal for a serene living space.
Spacious, well-lit bedroom featuring carpeted flooring, a ceiling fan, and adjoining bathroom access.
Spacious apartment bedroom with light neutral walls, large windows, and ceiling fan, featuring soft carpet flooring.
Spacious closet with light color wire shelving and carpeted floor, ideal for organized storage.
Apartment bathroom featuring a clean vanity sink, large mirror, bathtub, and shower combination.
Bright, bathroom featuring a sleek vanity, toilet, large mirror, and neutral-colored walls.
Bright apartment bedroom featuring neutral carpet, two windows with blinds, and a ceiling fan.
Cozy apartment bedroom featuring neutral walls, plush carpet, and a ceiling fan, with a doorway leading to a bathroom.
Cozy apartment interior featuring light neutral walls, carpeted floor, two sunlit windows, and a ceiling fan.
Bathroom with a sleek vanity, large mirror, and shower area, featuring neutral-colored walls and tiled flooring.
Bathroom featuring a light color tiled shower, bathtub, and a separate toilet area with neutral-colored walls.
Clean, bathroom featuring a light color toilet, tiled floor, and soft neutral walls with a towel rack.
Spacious apartment closet with organized shelving and double doors, featuring wire racks and a neutral color scheme.
Apartment bathroom featuring a sleek vanity, mirror, and a doorway leading to a carpeted bedroom.
Corner room with light-colored walls and dark wood-style flooring, ready for personalization and decoration.
Bright apartment entry with open door leading to a kitchen and living area, featuring dark wood-style flooring.
A laundry area featuring a washer and dryer, with shelves above for storage.
Bright, apartment entryway showcasing a light color front door and light-colored walls with sleek flooring.
2 Bed 2 Bath