

B1 Live Smart
Prices Starting at
$1,965/month
2 Bed
1 Bath
1080square feet
General
Bedrooms:2
Type:Apartment
Bathrooms:1
Availability:Only 1 Vacant Apartment Left!
Rent:
Prices Starting at $1,965
Lease Length:12 month
Deposit:$500
Square Footage:1080square feet
Live Smart floorplans are income-restricted and offer rates based on eligibility.
To learn more about our Live Smart Program and to see if you qualify, visit our page below:
Available Apartments
| Apartment | Building | Price* | Availability | |
|---|---|---|---|---|
| 2151 | 2 | $1,965 | Available Now | |
* Prices subject to change. Price range shows for leases between 10 and 13 months long.
Floorplan Description
This is our two bedroom, one bathroom floorplan with 1,080 square feet of living space. Please call a member of our friendly leasing staff for more information!
Pets
Cats and Dogs
One-Time Fee:$400 per pet
Monthly Pet Rent:$25 per pet
Deposit:$400 per pet, refundable
Breed Restrictions:Breed restrictions apply.
Additional Details:
Two pet max per apartment. Pets must pass a pet screening.
Amenities
- 24-Hour Emergency Maintenance
- Clubhouse
- Coffee & Tea Bar
- Conference Room
- Controlled Access
- Courtyard with Outdoor Games & Grilling Station
- Coworking Space
- Dog Park
- Elevator
- FLEX Payment Option
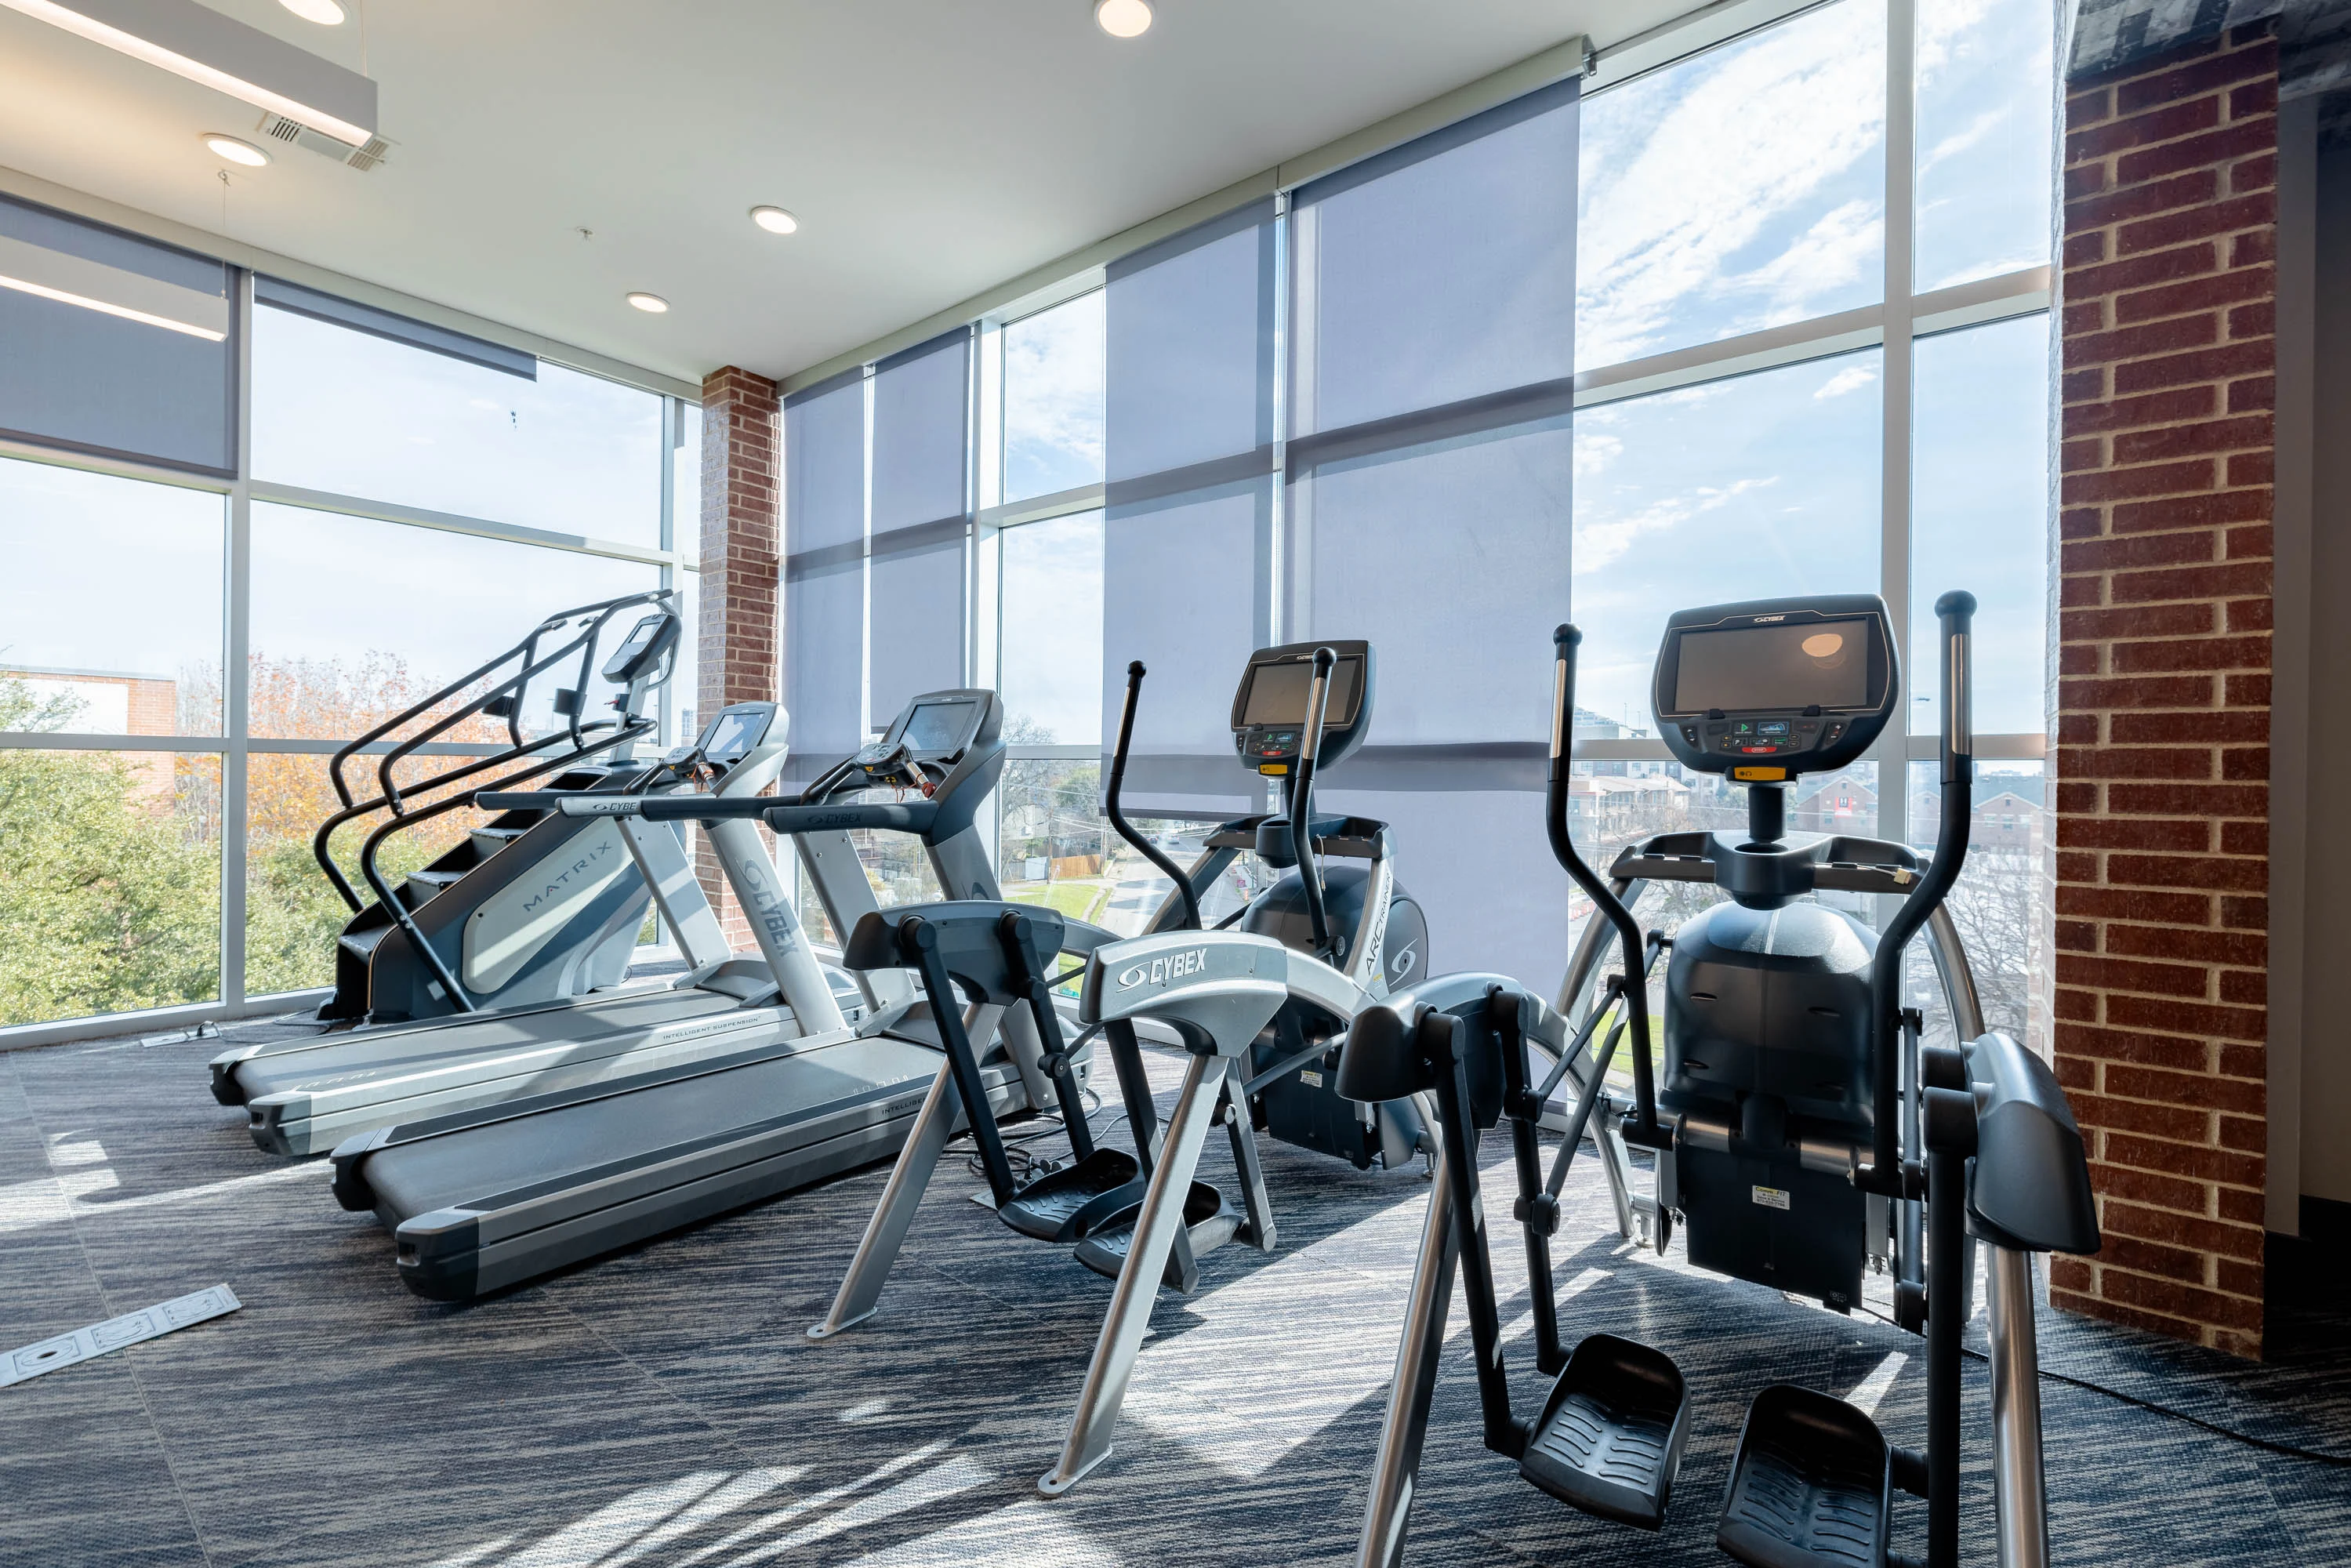
- Fitness Center
- Free Wi-Fi in Common Areas
- Garage
- Gated Community
- Off-Street Parking
- On-Site Maintenance
- On-Site Management Team
- Package Lockers
- Pet Spa
- Pet Waste Stations
- Poolside Outdoor Kitchen
- Resident Events
- Resident Parking
- Resident Perks Program
- Smoke-Free Building
- Spin Bike Studio
- Storage Unit
- Sundeck
- Swimming Pool
- Valet Trash Service
- Walking Path




Appliances
- Ceiling Fans
- Dishwasher
- Disposal
- Microwave
- Refrigerator
- Stainless Steel Appliances
- Stove
- Washer & Dryer
Utilities Paid By Resident
- Cable
- Electricity
- Internet
- Pest Control
- Recycling
- Renter's Insurance
- Sewer
- Trash
- Water


